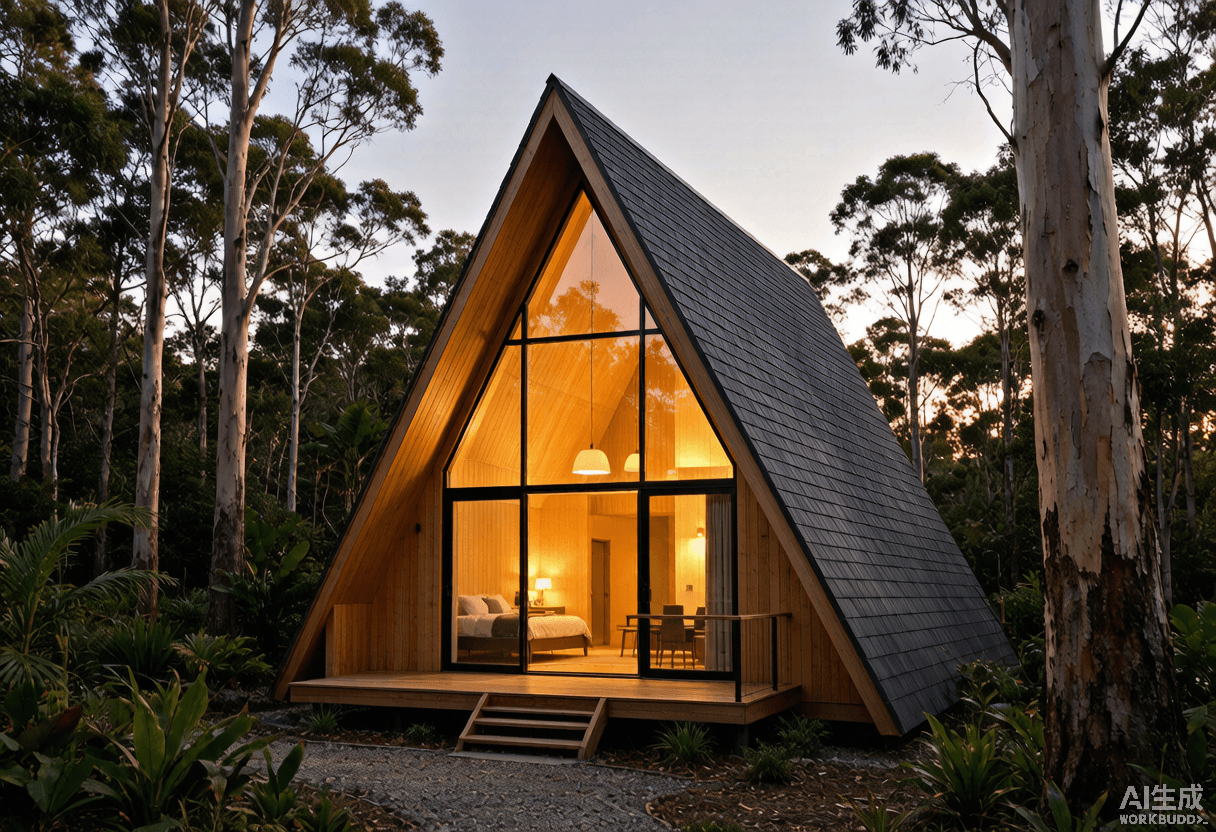
A-Frame Cabin Design Ideas for Australian Landscapes
··7 min read
A-Frame Cabin Design Ideas for Australian Landscapes
A-frame cabins have become an iconic part of the Australian architectural landscape, blending rustic charm with modern functionality. Whether nestled in the Blue Mountains or perched along the Great Ocean Road, these triangular structures offer a unique living experience.
Why A-Frame Works in Australia
Australia's diverse climate — from tropical Queensland to temperate Tasmania — demands versatile design. The A-frame's steep pitch sheds rainwater efficiently, while its open interior volume allows for cross-ventilation in summer and efficient heating in winter.
Key Design Considerations
- Orientation: Face the large glazing north to maximize winter solar gain
- Materials: Use FSC-certified timber for structural members and cladding
- Insulation: R-2.5 wall minimum for temperate regions; R-3.0 for cold climates
- Deck Integration: Extend living space with a wraparound deck
Popular Layouts
- Studio A-Frame – Perfect for a weekend getaway or granny flat
- Two-Bedroom Family Cabin – With a loft sleeping area and open-plan living
- Luxury Retreat – Full-height glazing, premium finishes, and integrated outdoor living
Sustainability Tips
- Install cross-laminated timber (CLT) walls for superior thermal mass
- Add a green roof or living wall for biodiversity
- Specify double-glazed windows with low-E coating
"The A-frame is not just a house shape — it's a lifestyle choice that connects you directly to the landscape." — Australian Timber Design Magazine
Ready to build your dream A-frame cabin? Contact our design team for a free consultation.