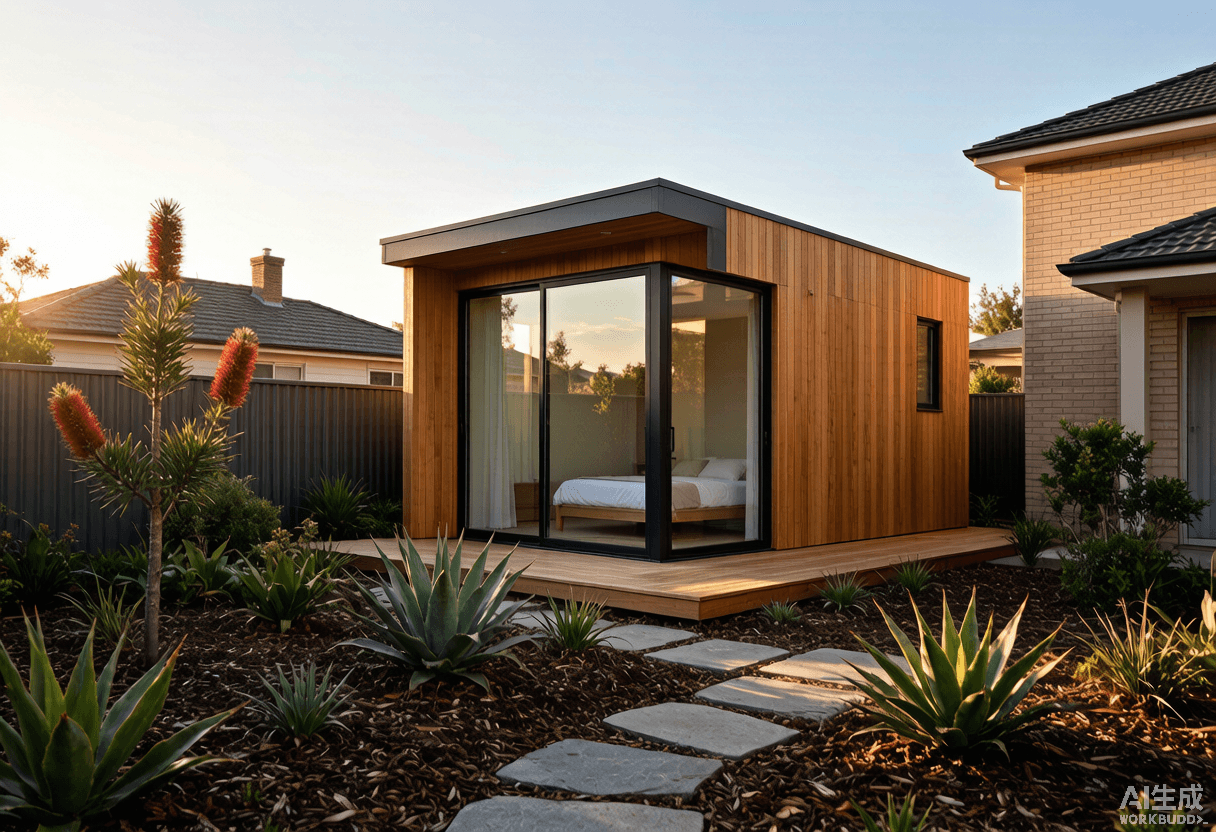
Granny Flats & Backyard Studios
Compact self-contained timber dwellings perfect for multigenerational living, home offices, rental income, or backyard retreats.
Self-Contained, Sustainable Living
Our granny flats and backyard studios are compact, self-contained timber dwellings designed for multigenerational living, home offices, rental income, or quiet backyard retreats.
Self-contained living
Compact 30-60 sqm
Council-approved designs
Sustainable timber construction
Compact, Compliant, and Versatile
Our granny flat range is sized between 30 and 60 sqm to suit common secondary dwelling regulations in Australia and similar jurisdictions. Designs are pre-checked against typical council requirements and supplied with engineering drawings to streamline your permit application.
- Self-contained with kitchen and bathroom
- Compact 30–60 sqm footprint
- Council-approved designs
- Sustainable FSC-certified timber construction
Granny Flat Specifications
Typical specifications for our granny flat range. Layouts are customisable within local secondary dwelling regulations.
| Specification | Studio | 1-Bed | 2-Bed |
|---|---|---|---|
| Floor Area | 30–40 sqm | 45–55 sqm | 55–65 sqm |
| Bedrooms | 0 (open plan) | 1 | 2 |
| Bathroom | 1 (with shower) | 1 | 1–2 |
| Kitchen | Kitchenette | Full kitchen | Full kitchen |
| Foundation | Timber deck or pads | Slab or pier & beam | Slab or pier & beam |
| Delivery | 4 weeks from order | 6 weeks from order | 8 weeks from order |
All projects are priced on request. Final designs comply with your local secondary dwelling code.
Built With Our Granny Flat System
Real granny flats and backyard studios delivered using our compact timber building system.
Interested in a Granny Flat or Studio?
Tell us about your backyard and intended use. We will prepare a granny flat quotation with pricing, floor plan options, and council-ready drawings within 24 hours.
Get A Free Quote TodayPrice On Request · Global shipping available