Modular Mountain Retreat

A premium volumetric modular home built for harsh mountain climates with triple-glazed windows and R-5 insulation.

Modular Mountain Retreat — exterior view
Modular Mountain Retreat — gallery image 1
Modular Mountain Retreat — gallery image 2
Modular Mountain Retreat — gallery image 3

Project Overview

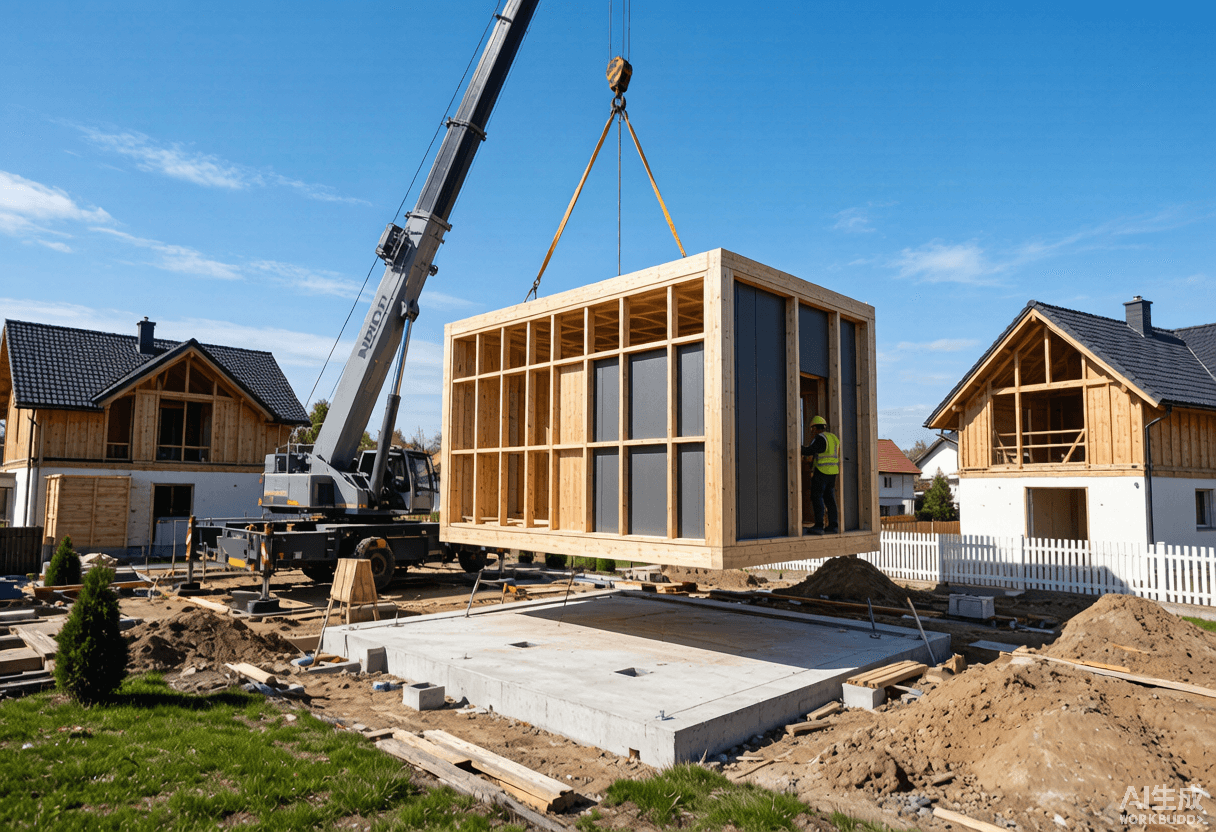
Engineered for Tasmania's challenging climate, this modular mountain retreat features our premium volumetric construction system. Three factory-built modules were craned onto the foundation in just one day. The result is a precision-built home with superior airtightness and thermal performance.

Design Highlights

3 bedrooms
2 bathrooms
Triple-glazed windows
R-5 insulated walls
Air-source heat pump ready

Technical Specifications

Total Area160 sqm
Modules3 volumetric modules
Wall Thickness250mm
InsulationR-5.0 walls
Infiltration0.5 ACH
ASSEMBLY & SHIPPING

How This Project Is Delivered

Every prefab timber project follows a proven delivery workflow — from factory fabrication to on-site assembly and handover.

1

Factory Fabrication

Components are pre-cut, pre-drilled, and quality-checked in our factory. Assembly guides and engineering drawings are prepared.

2

Global Shipping

Flat-packed components are loaded into standard shipping containers for cost-effective global transport. Delivery typically takes 10 weeks from order.

3

On-Site Assembly

A small crew assembles the structure on your prepared foundation using the supplied assembly guide. Interior fit-out follows.

All projects are priced on request. Site-specific engineering drawings and shipping quotes are provided after a project brief is confirmed.

Want a Project Like This One?

Get a personalised quote based on this design. Our team will adapt the specification to your land, climate, and budget.

Get A Free Quote Today

Price On Request · Global shipping available